
BEDS5
BATHS3
SQUARE FEET2,416
MLS#202620995
STATUSActive
PROPERTY TYPEResidential - Single Family
SCHOOLMead
Property Description
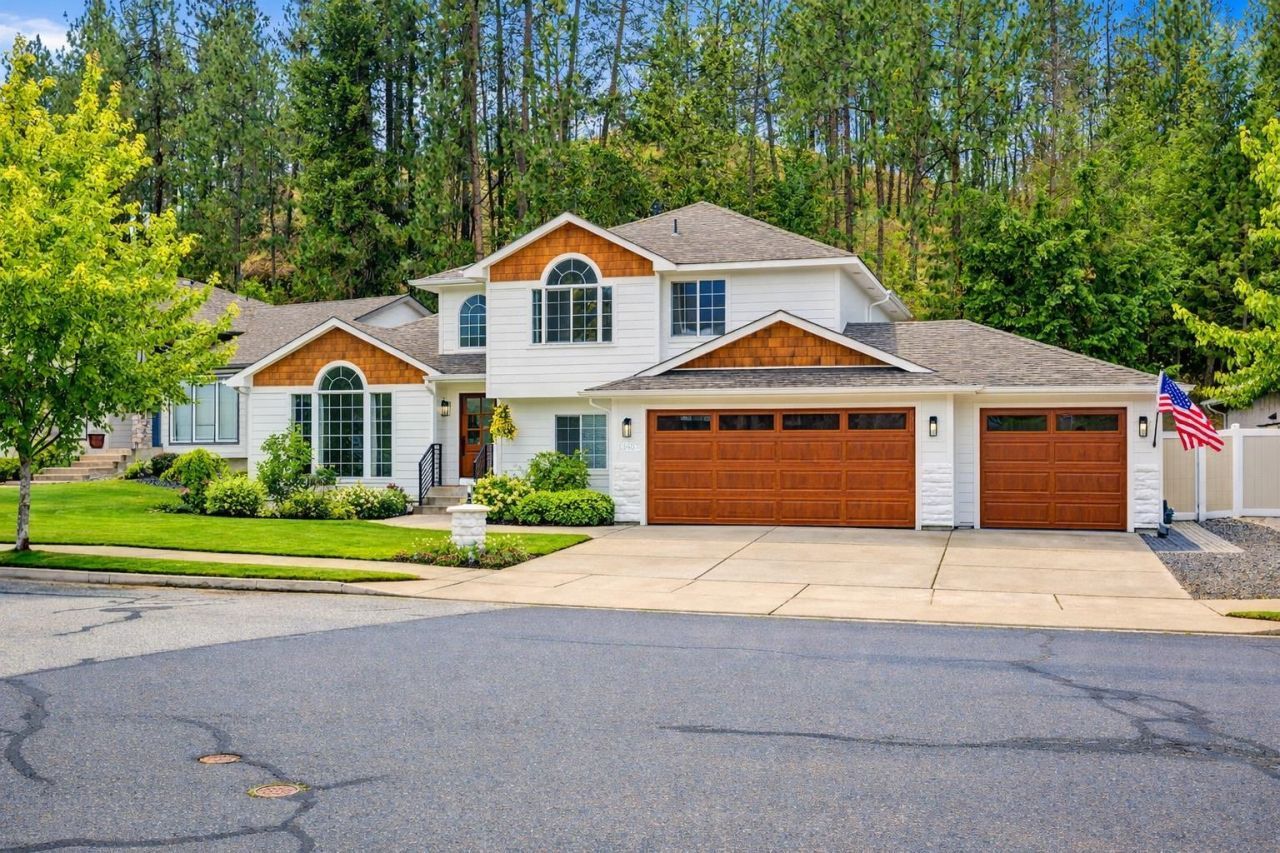
This Wandermere Heights stunner delivers gated luxury, full renovation, and complete furnishing in a move in ready package. Sunlit living spaces, bright white cabinetry, stunning hard surface countertops, custom tile, upgraded lighting, refreshed trim, and brand new luxury flooring create a crisp modern feel throughout. Spa inspired bathrooms elevate the experience with custom vanities, arched mirrors, and designer finishes. The finished garage adds a rare upscale touch with premium lighting and custom steel doors. Outside, a private backyard retreat offers a deck, patio, lush lawn, rock accents, and mature landscaping that blends into the wooded hillside. Just blocks from Wandermere shopping, coffee, and dining, with several golf courses, lakes, rivers, and Mt Spokane recreation close by. Set in the highly desirable Mead schools, this home delivers location, lifestyle, and modern comfort in one polished package. No holds
Property Features
Property Type: Residential - Single Family
Basement: Yes
Basement: Full, Finished
Fenced: Yes
Garage: 3 car attached
Lot Size: 0.22 Acres
Roof Type: Composition
Year Built: 2007
Feature Descriptions
Dining: Informal, Kit Eat Sp, Eat Bar
Exterior: Wood Siding
Family/Recroom: 1st Flr, Off Kit, Great room, Formal LR
Fireplace: Insert
Heating/Cooling: Natural Gas, Forced Air
HOA Y/N: 1
Interior: Pantry, LVP/LVT Flr
Lot: Fenced Yard, Sprinkler - Automatic, Level
Parcel#: 36053.2614
Parking: Attached, Slab, Garage Door Opener
Primary Bedroom: Wlkin Clst, Full Bath,2nd Flr
Special View Info: City, Territorial
SQ. FT. Total: 2416
Local Schools
High School: Mead
Middle School: Northwood
Elementary School: Brentwood
School District: Mead
Listed By / Shown By
Listed By
Agency Name: RE/MAX Citibrokers
Shown By
Agent Name: Cynthia Upp
Agent Phone: (509) 879-6371
Agency Title: Coldwell Banker Tomlinson

Estimate Your Payment
Estimated Payment
$ 1,673.96 per month $1,480.00 Principal & Interest $0.00 Property Tax (data not provided by mls) $193.96 Homeowner's InsuranceChange Payment Information
Member Participants (and their affiliated licensees, if applicable) shall indicate on their websites that IDX information is provided exclusively for consumers’ personal non-commercial use, that it may not be used for any purpose other than to identify prospective properties consumers may be interested in purchasing, that the data is deemed reliable but is not guaranteed by MLS GRID, and that the use of the MLS GRID Data may be subject to an end user license agreement prescribed by the Member Participant’s applicable MLS if any and as amended from time to time. MLS GRID may, at its discretion, require use of other disclaimers as necessary to protect Member Participant, and/or their MLS from liability.
Based on information submitted to the MLS GRID. All data is obtained from various sources and may not have been verified by broker or MLS GRID. Supplied Open House Information is subject to change without notice. All information should be independently reviewed and verified for accuracy. Properties may or may not be listed by the office/agent presenting the information.
©2020 Coldwell Banker Real Estate LLC. All Rights Reserved.
Coldwell Banker Real Estate LLC fully supports the principles of the Fair Housing Act and the Equal Opportunity Act. Each Office Is Independently Owned And Operated.
Coldwell Banker and the Coldwell Banker Logo are registered service marks owned by Coldwell Banker Real Estate LLC. ©2020 of the Spokane Association of REALTORS® MLS. All rights reserved.
Coldwell Banker Real Estate LLC fully supports the principles of the Fair Housing Act and the Equal Opportunity Act. Each Office Is Independently Owned And Operated.
Coldwell Banker and the Coldwell Banker Logo are registered service marks owned by Coldwell Banker Real Estate LLC. ©2020 of the Spokane Association of REALTORS® MLS. All rights reserved.
Privacy Policy / DMCA Notice / ADA Accessibility


This site is hosted, designed and copyright
© 1994 - 2026 by
Delta Media Group, Inc. -- Patent Pending --
13407 N Addison St | MLS# 202620995
This single family home located at 13407 N Addison St, Spokane, WA 99208 is currently listed for sale with an asking price of $665,000. This property was built in 2007 and has 5 bedrooms with 2416 sq. ft. N Addison St is located within the Mead school district. Search Spokane real estate on cupp.cbspokane.com today.