
BEDS3
BATHS3
SQUARE FEET3,142
MLS#26-5470
STATUS
PROPERTY TYPEResidential - Single Family
SCHOOLCDA - 271
Property Description
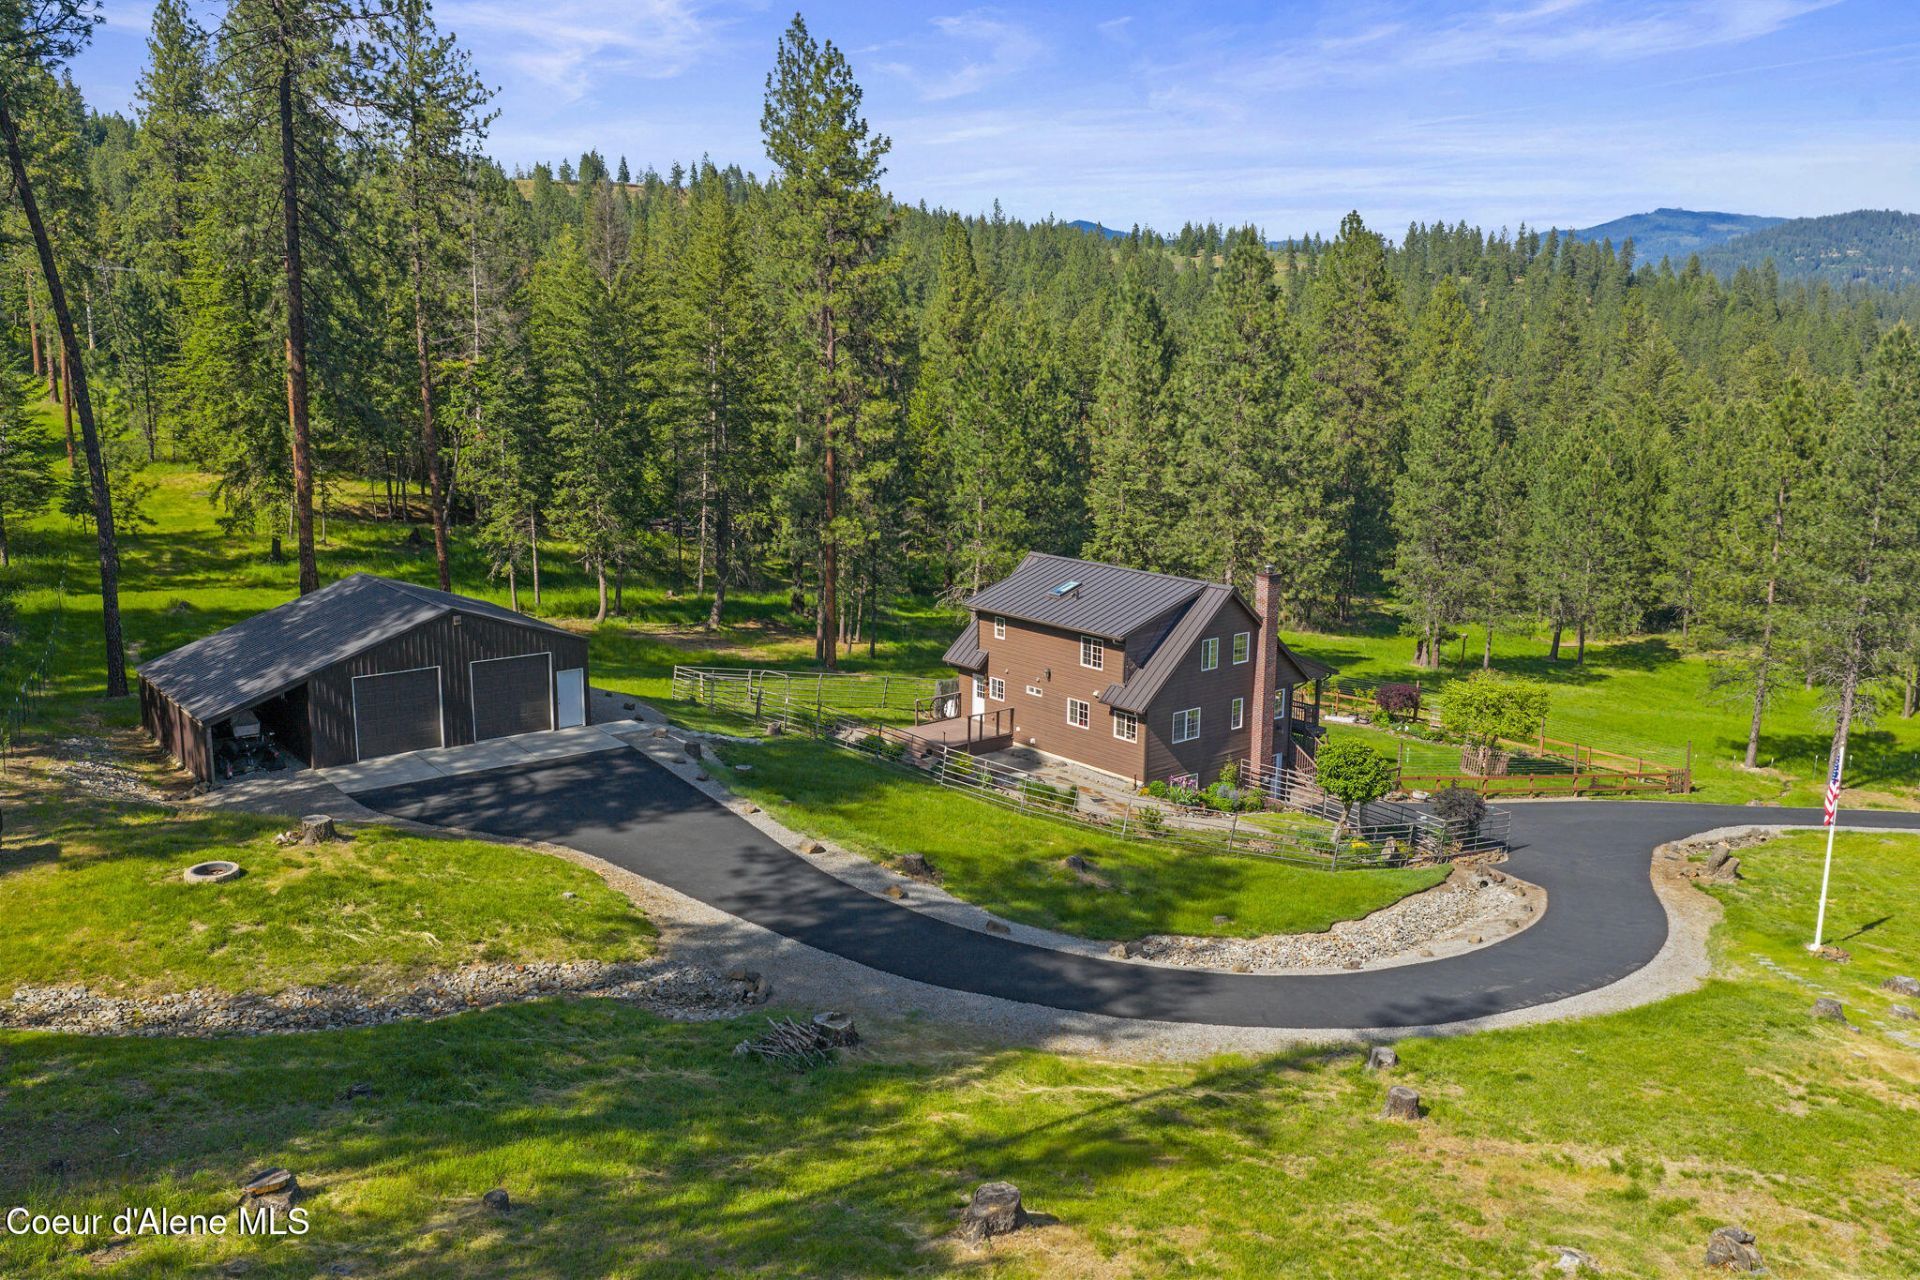
Incredible Property with Stunning Home and 2 Shops on 10 Acres! Parked-out acreage & true end-of-the-road privacy located 15 MIN to Coeur d'Alene, gated entry, asphalt driveway, 40x40 heated & finished shop w/14x40 lean-to, 2nd 30x30 finished shop w/power & lean-to, adorable heated guest cabin w/power, fenced garden, fenced pasture w/water, walking trails, stunning mountain views & rare privacy! Immaculate cedar-sided home offers 3142sqft, 3 bedrooms, 3 remodeled bathrooms, huge loft, efficient WD stove, soaring great room w/large windows & incredible natural light, KITCH w//SS APPS, large island & granite, wood wrapped windows, seamless metal roof & gutters on all structures, large mud room, ideal topography, 2 owned propane tanks and a 2,000gal cistern! The daylight walkout basement offers incredible natural light and hookups for a kitchen making it an ideal multi-generational setup. Hard to find close-in acreage on 10 acres of manicured & usable land w/pride of ownership throughout!
Property Features
Property Type: Residential - Single Family
Basement: Finished, Daylight, Walk-out
Basement: Yes
Heating: Wood Stove, Electric, Propane, Wood, Forced Air, Furnac
Lot Size: 10.00 Acres
Roof Type: Metal
Taxes: $1,826
Year Built: 1995
Feature Descriptions
Appliance(S): Electric Range, Propane Water Heater, Water Softener, Refrigerator, Microwave, Dishwasher
Exterior: Fire Pit, Fruit Trees, Garden, Lighting, Open Deck, Rain Gutters, Horse Facility, Lawn
Exterior: Cedar
Flooring: Tile, Laminate, Carpet
Foundation: Concrete Perimeter
Foundation: Concrete Perimeter
Interior: High Speed Internet, Washer Hookup
Lot: Open Lot, Landscaped, Pasture, Level, Southern Exposure, Wooded
Lot Dimensions: 647x660x640x661
Patio/Porch: Covered Patio, Covered Deck, Patio
Road: Gravel
Sewer: Lagoon
Water: Well
Local Schools
School District: CDA - 271
Listed By / Shown By
Listed By
Agency Name: Northwest Realty Group
Shown By
Agent Name: Cynthia Upp
Agent Phone: (509) 879-6371
Agency Title: Coldwell Banker Tomlinson

Estimate Your Payment
Estimated Payment
$ 3,588.19 per month $3,037.90 Principal & Interest $152.17 Property Tax $398.13 Homeowner's InsuranceChange Payment Information
©2020 Coldwell Banker Real Estate LLC. All Rights Reserved.
Coldwell Banker Real Estate LLC fully supports the principles of the Fair Housing Act and the Equal Opportunity Act. Each Office Is Independently Owned And Operated.
Coldwell Banker and the Coldwell Banker Logo are registered service marks owned by Coldwell Banker Real Estate LLC. ©2020 of the Spokane Association of REALTORS® MLS. All rights reserved.
Coldwell Banker Real Estate LLC fully supports the principles of the Fair Housing Act and the Equal Opportunity Act. Each Office Is Independently Owned And Operated.
Coldwell Banker and the Coldwell Banker Logo are registered service marks owned by Coldwell Banker Real Estate LLC. ©2020 of the Spokane Association of REALTORS® MLS. All rights reserved.
Privacy Policy / DMCA Notice / ADA Accessibility


This site is hosted, designed and copyright
© 1994 - 2026 by
Delta Media Group, Inc. -- Patent Pending --
4125 S Wolf Lodge Terrace Rd | MLS# 26-5470
This single family home located at 4125 S Wolf Lodge Terrace Rd , Coeur d Alene, ID 83814 is currently listed for sale with an asking price of $1,365,000. This property was built in 1995 and has 3 bedrooms with 3142 sq. ft. S Wolf Lodge Terrace Rd is located within the CDA - 271 school district. Search Coeur D Alene real estate on cupp.cbspokane.com today.